

Contact Us
Contact Us
Turning an outdated layout into the home you actually want to live in starts with drawings that hold up to municipal scrutiny and construction reality alike. At Dream Big Home Design, our house renovation plans in Stratford are built by an in-house team that includes an engineer with deep construction experience, so every wall, beam, and electrical note is accounted for before a contractor ever picks up a hammer. We work with homeowners across the Town of Stratford who want a smoother permit process and a clear picture of their finished space, whether that's an addition, a basement overhaul, or a full kitchen remodel.
Get your Stratford renovation project moving
Do You Need a Development Permit for Your Stratford Renovation?
Renovations and additions in Stratford typically require municipal approval before work can proceed. Getting it right the first time means submitting renovation permit drawings that reflect current building code requirements, something we build into every drawing package from day one. Our house renovation plans in Stratford are prepared with your local municipality in mind, and we check in with the Town directly whenever a project has special requirements before the package ever reaches your contractor.
Can You Help with a Renovation or Addition Without Original Blueprints?
If your home's original blueprints are long gone or were never drawn up as a formal set, that's a common challenge we help homeowners work through. When that happens, we use advanced measuring devices to map your existing home from the inside out, producing an accurate as-built 3D modelling
package that becomes the foundation for your new drawings. Homeowners researching house renovation plans in Stratford
for this exact reason often also look at our house renovation plan services in Charlottetown
, since the as-built process works the same way for older homes across the Island.
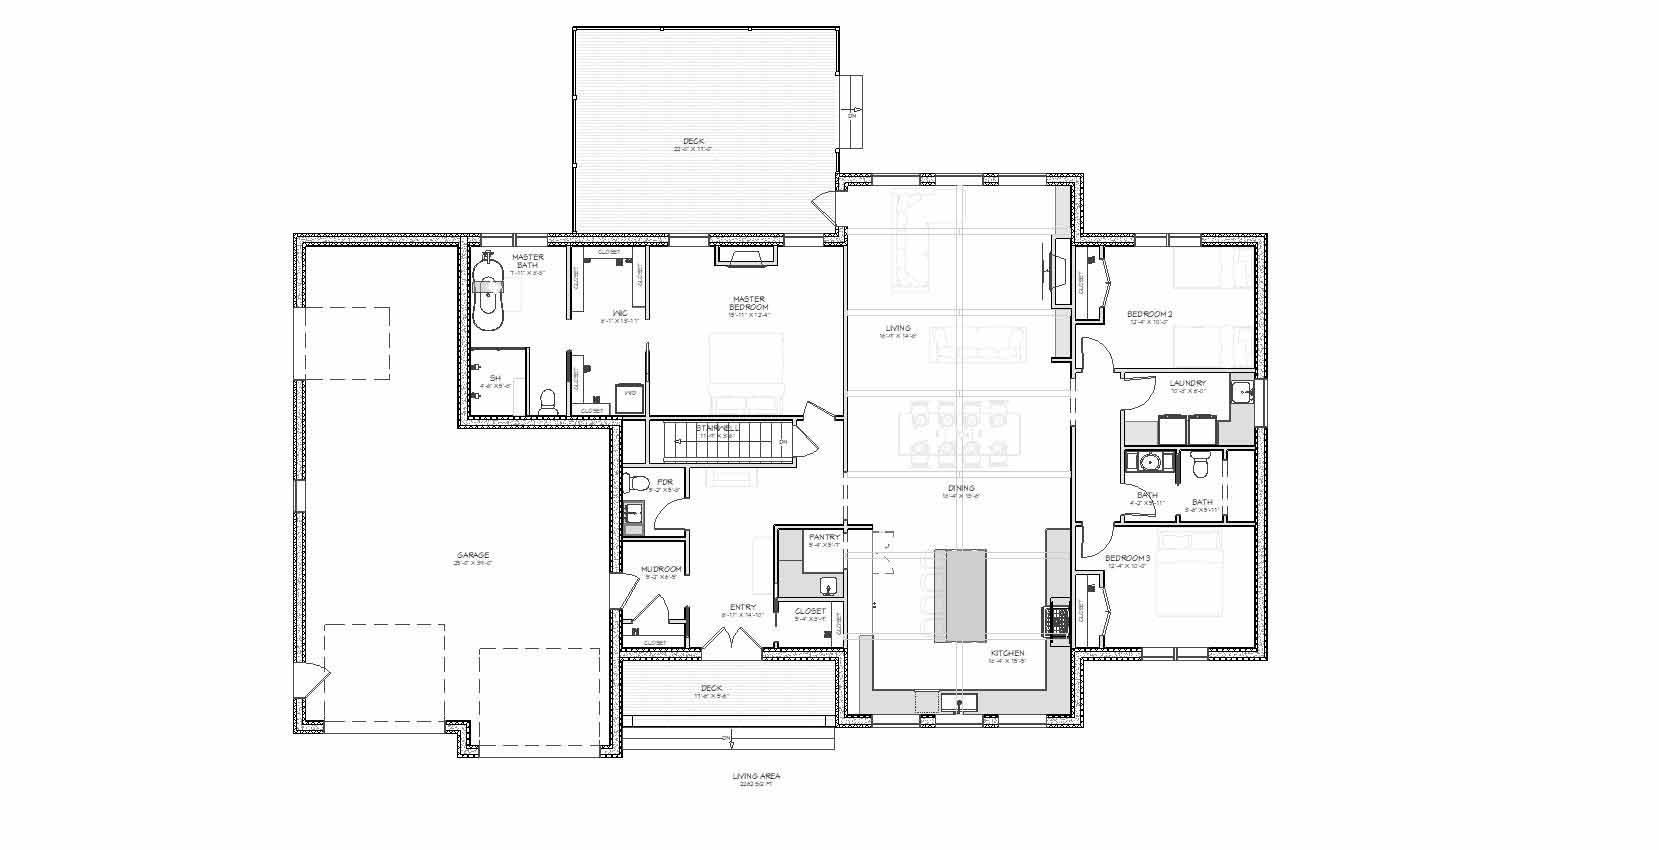
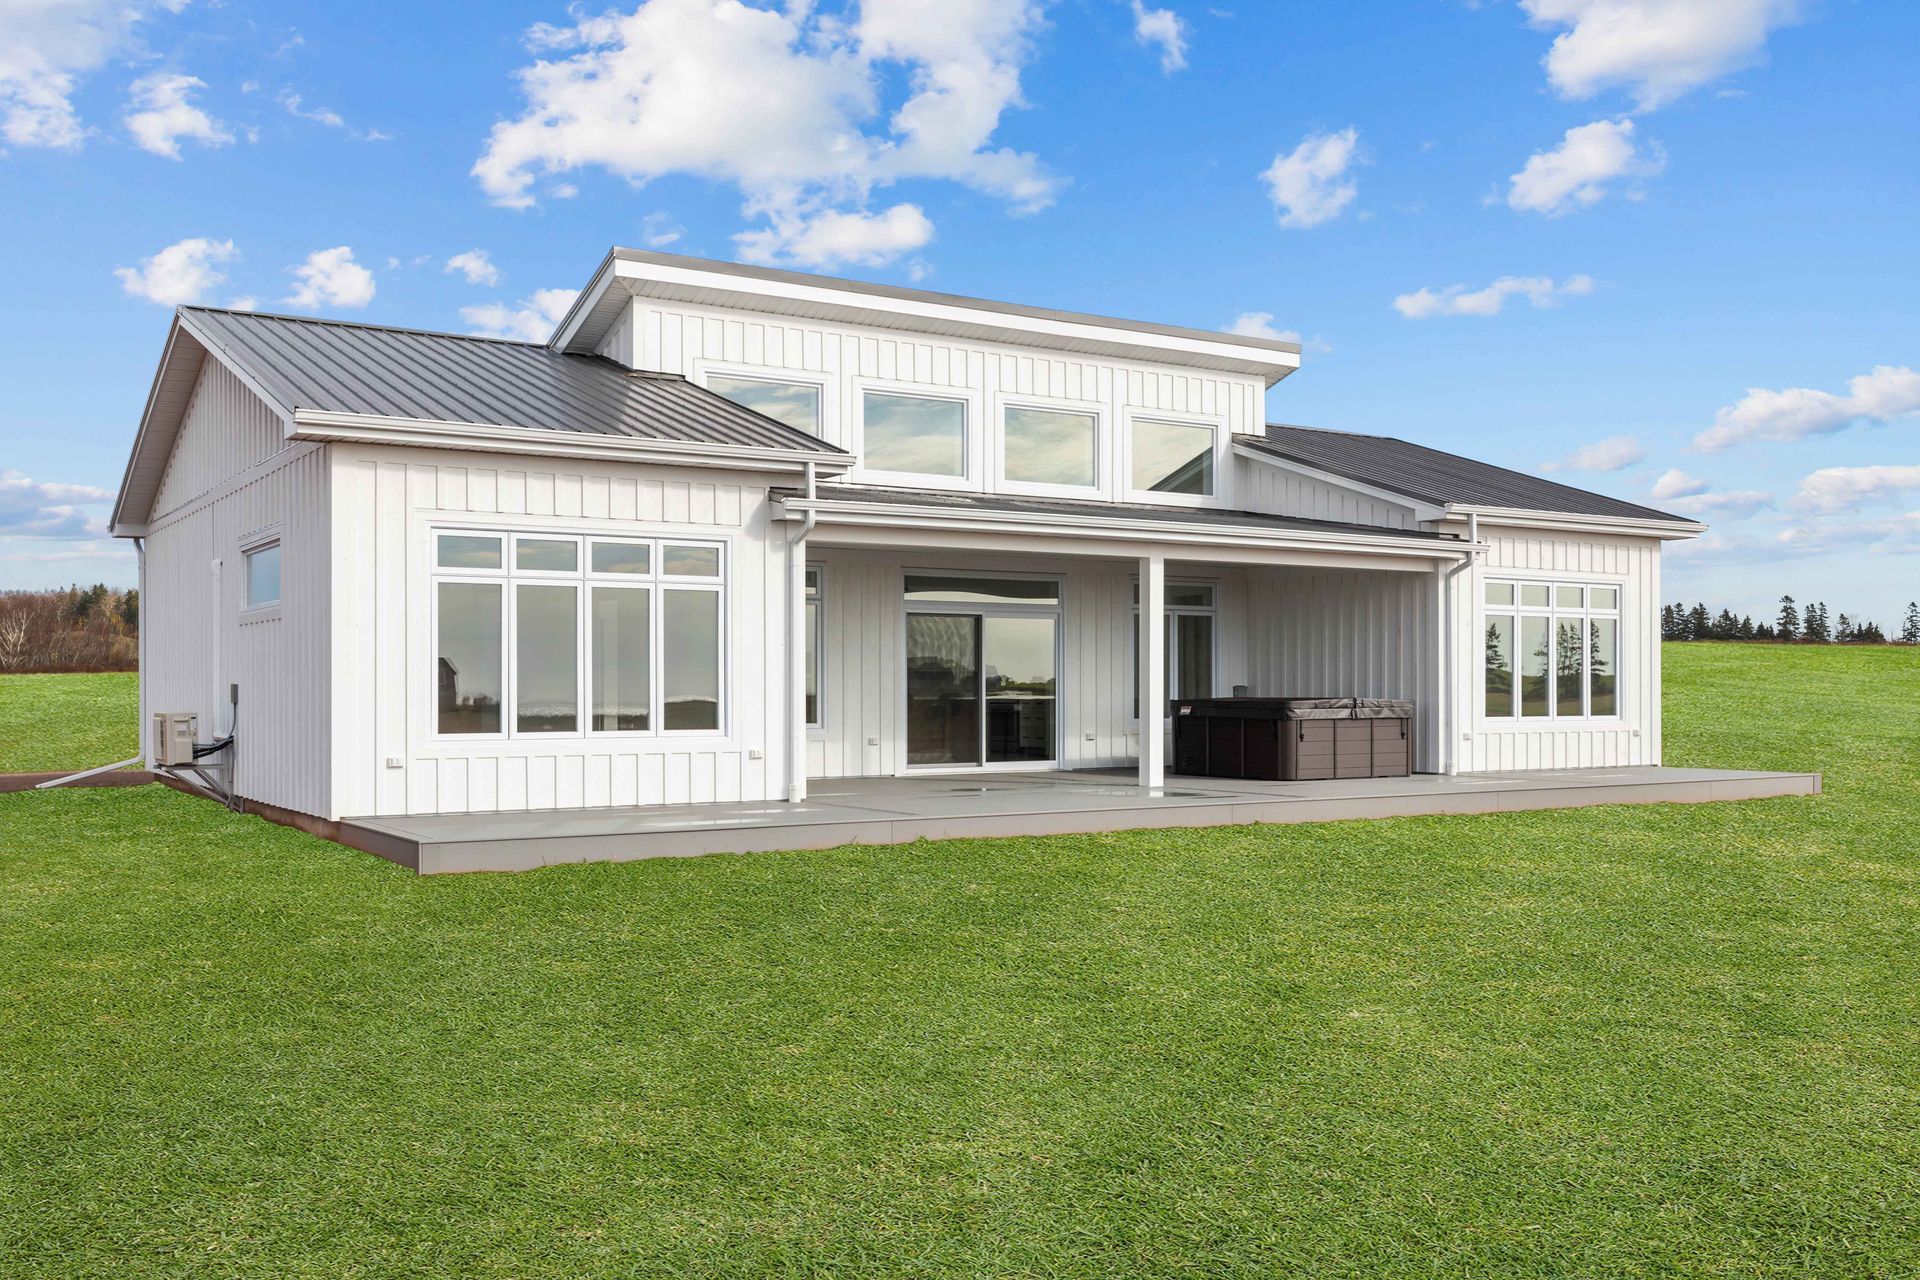
See Your Renovated Home in 3D Before Construction Begins
Before any wall comes down, you can walk through your newly designed kitchen, addition, or finished basement using our 3D modelling software, room by room, from any device with a stable internet connection. This step matters most when you're finalizing home addition plans in Stratford , since seeing the scale and flow in advance helps avoid costly surprises once framing starts. If you still have questions about permits, formats, or measurement units, our answers to common renovation planning questions cover the details homeowners ask about before their house renovation plans in Stratford move forward.
Book your virtual design consultation
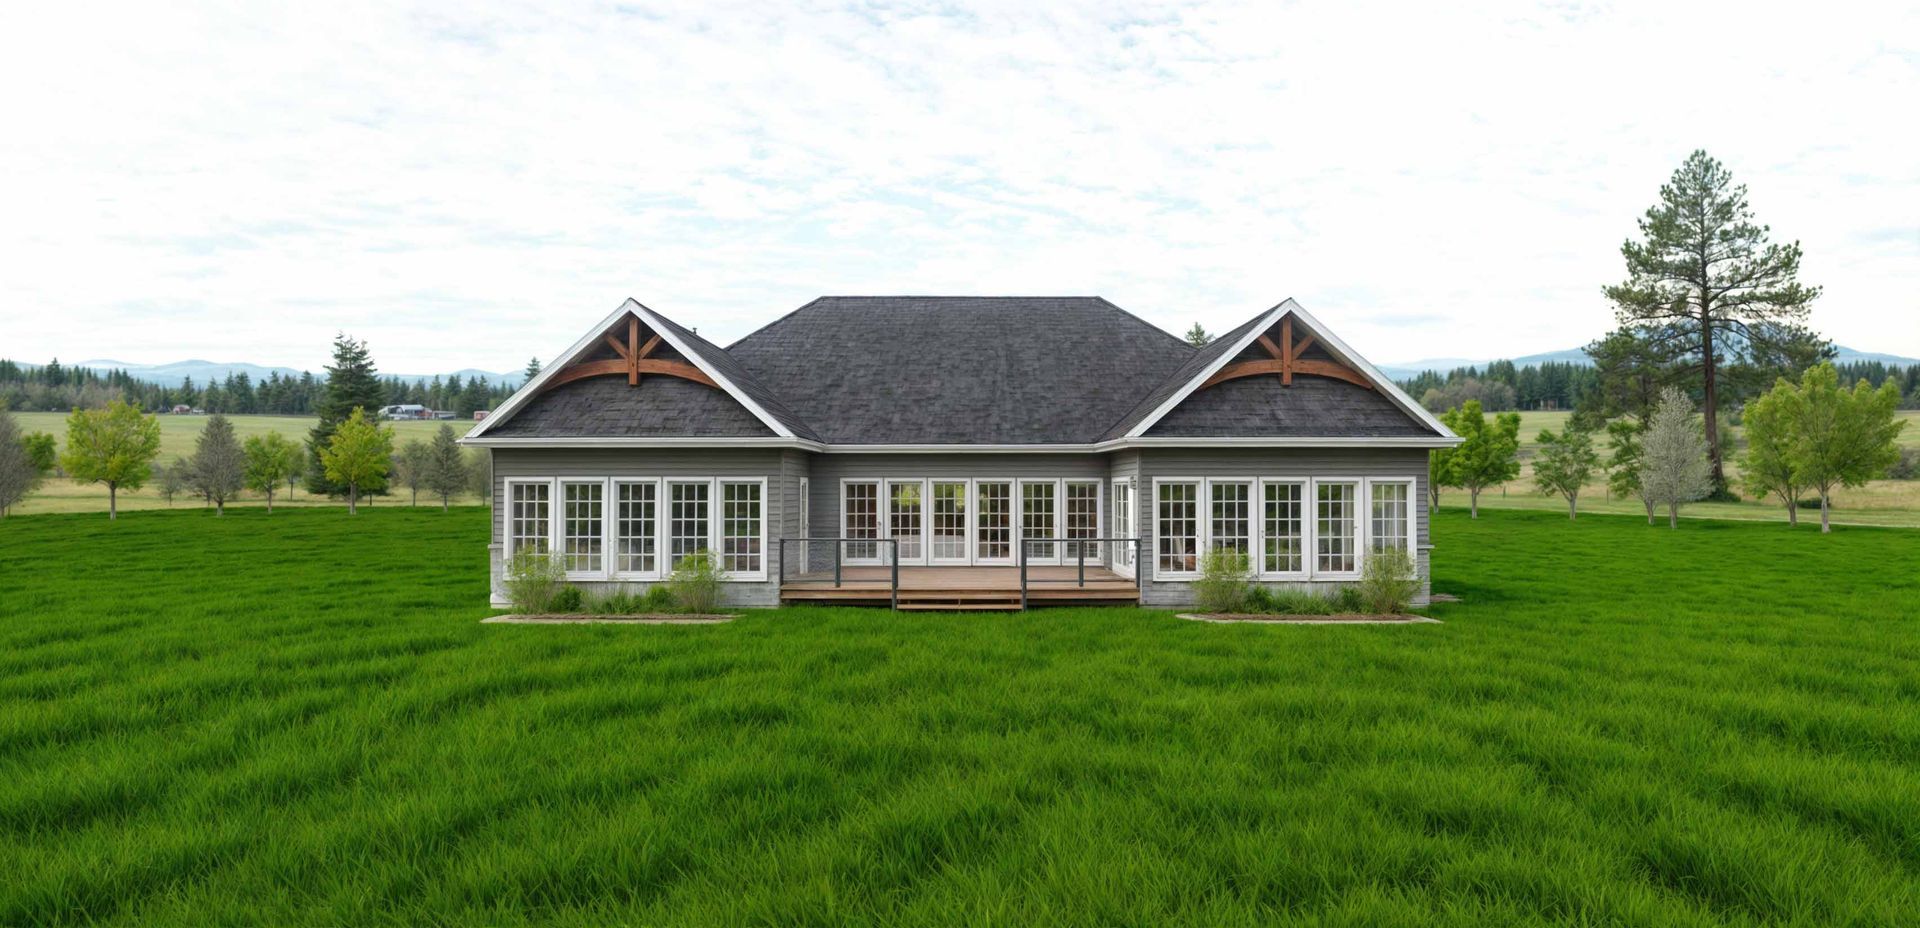
House Renovation Plans Stratford: What Your Drawing Package Includes
We know a renovation can feel overwhelming before the first drawing even exists, which is exactly why we built our process around clarity from day one. Our house renovation plans for Stratford homeowners come from the same in-house team that handled our own dream home years ago, so we understand what's at stake when you're rebuilding the space you live in every day. Curious about who's actually behind the drafting table? Meet the co-founders leading your project and see why Island homeowners keep coming back to us.
Every project is different, but a complete drawing set should give your contractor everything they need without back-and-forth guesswork. Here's what typically lands in your hands once our team finishes the design phase.
- Dimensioned Floor Plans : Every wall, doorway, and room dimension is marked clearly so your builder can price and frame with confidence.
- Site Plan with Lot Information: We map your property boundaries and setbacks so your addition or renovation fits within local zoning rules.
- Elevation Views: These show how your renovated exterior will actually look from the street, front, back, and sides.
- Foundation Plan: For additions and basement work, this drawing details footings, slab thickness, and structural support points.
- Electrical Plan: Outlets, switches, and fixture locations are mapped in advance so wiring gets done right the first time.
Ready to Put Your Renovation Ideas on Paper?
