

Contact Us
Contact Us
Renovating a character home near Charlottetown's downtown core means navigating more than just design choices. Our team at Dream Big Home Design builds complete house renovation plan in Charlottetown packages that follow the National Building Code of Canada and address heritage considerations where applicable. With in-house engineering expertise and a 3D virtual walk-through of every room, you can see your renovated space long before construction begins.
Get your Charlottetown renovation underway
What's Included in a Renovation Plan Submitted to Charlottetown's Planning Department?
Renovation projects typically require a building permit, so your drawing set needs to speak directly to code officials. A complete house renovation plan in Charlottetown should include fully dimensioned floor plans, elevation views, a cross section, and general notes that address the specific scope of your project. We build every building permit plan package with input from our in-house engineer, so nothing gets left out when it reaches the reviewer's desk.
Will My Floor Plans Comply with Charlottetown's Building and Heritage Bylaws?
If your home has heritage characteristics, exterior alterations may require additional review. Our heritage home renovation drawings
are prepared with that extra layer of review in mind, so your house renovation plan in Charlottetown
moves through the municipal review process as smoothly as possible. We also check with your local municipality as part of our process, and you can find more detail in our frequently asked questions about building codes and permits
.
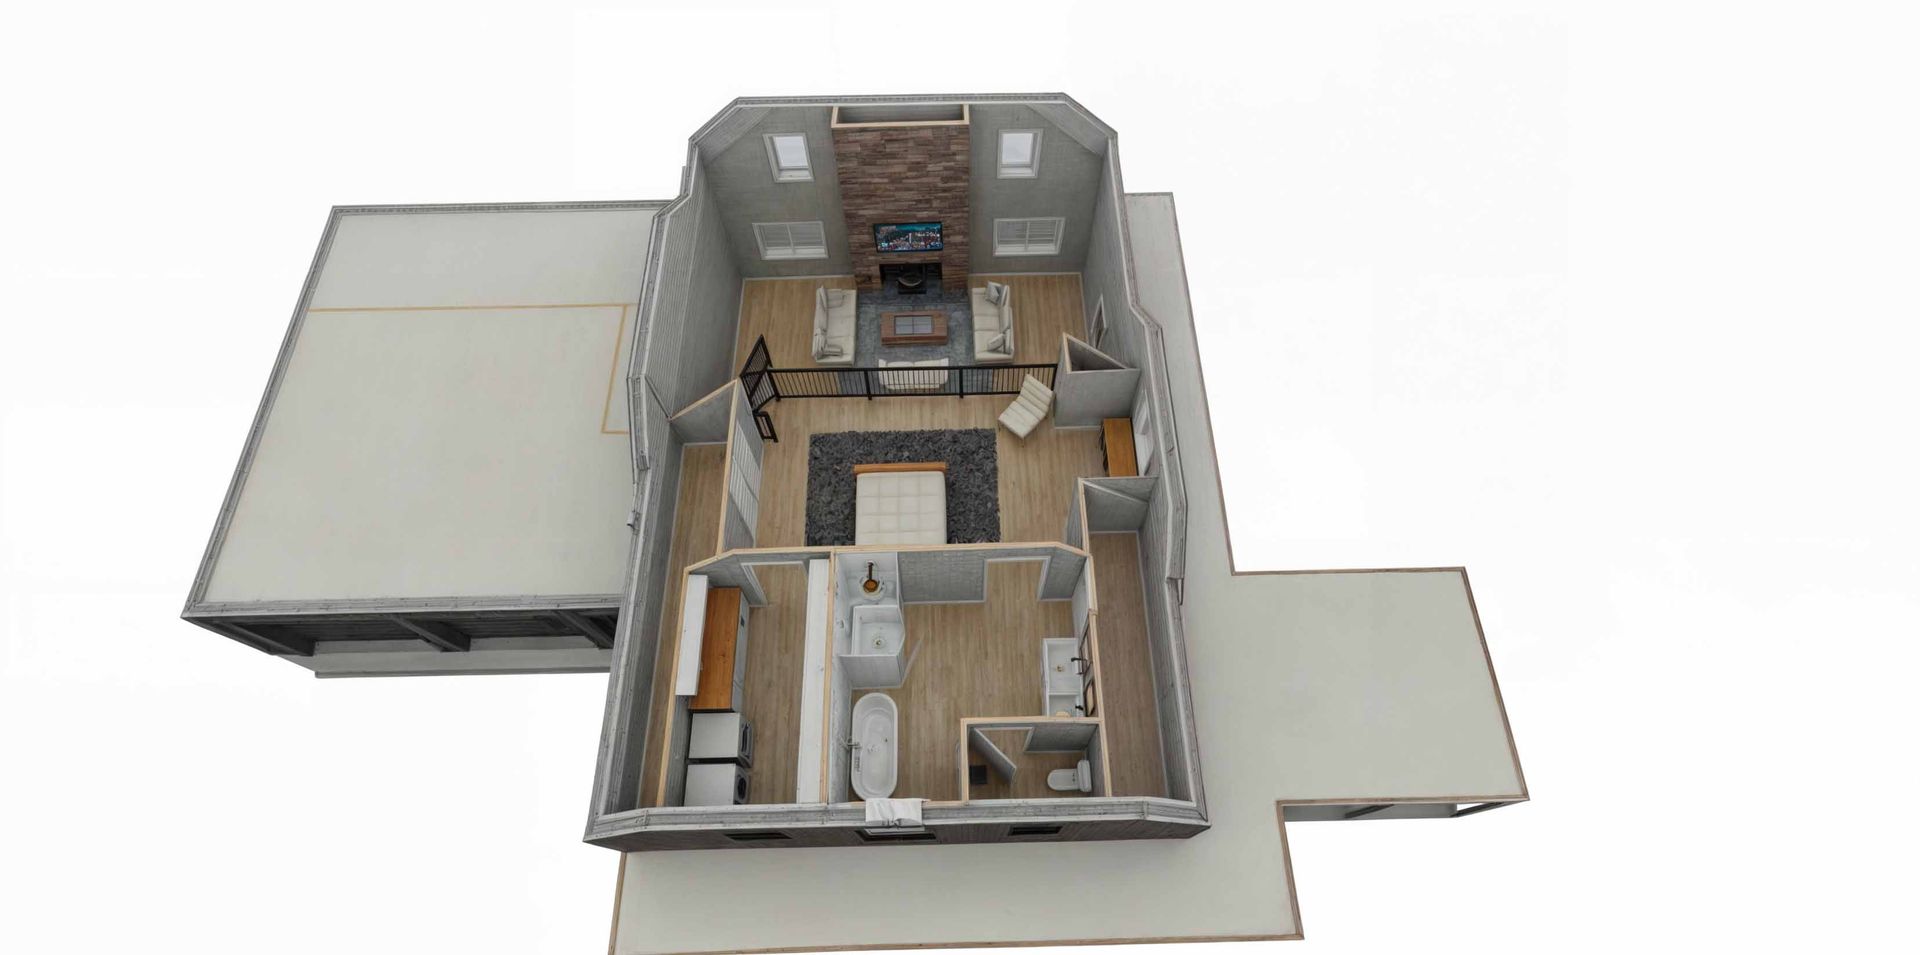
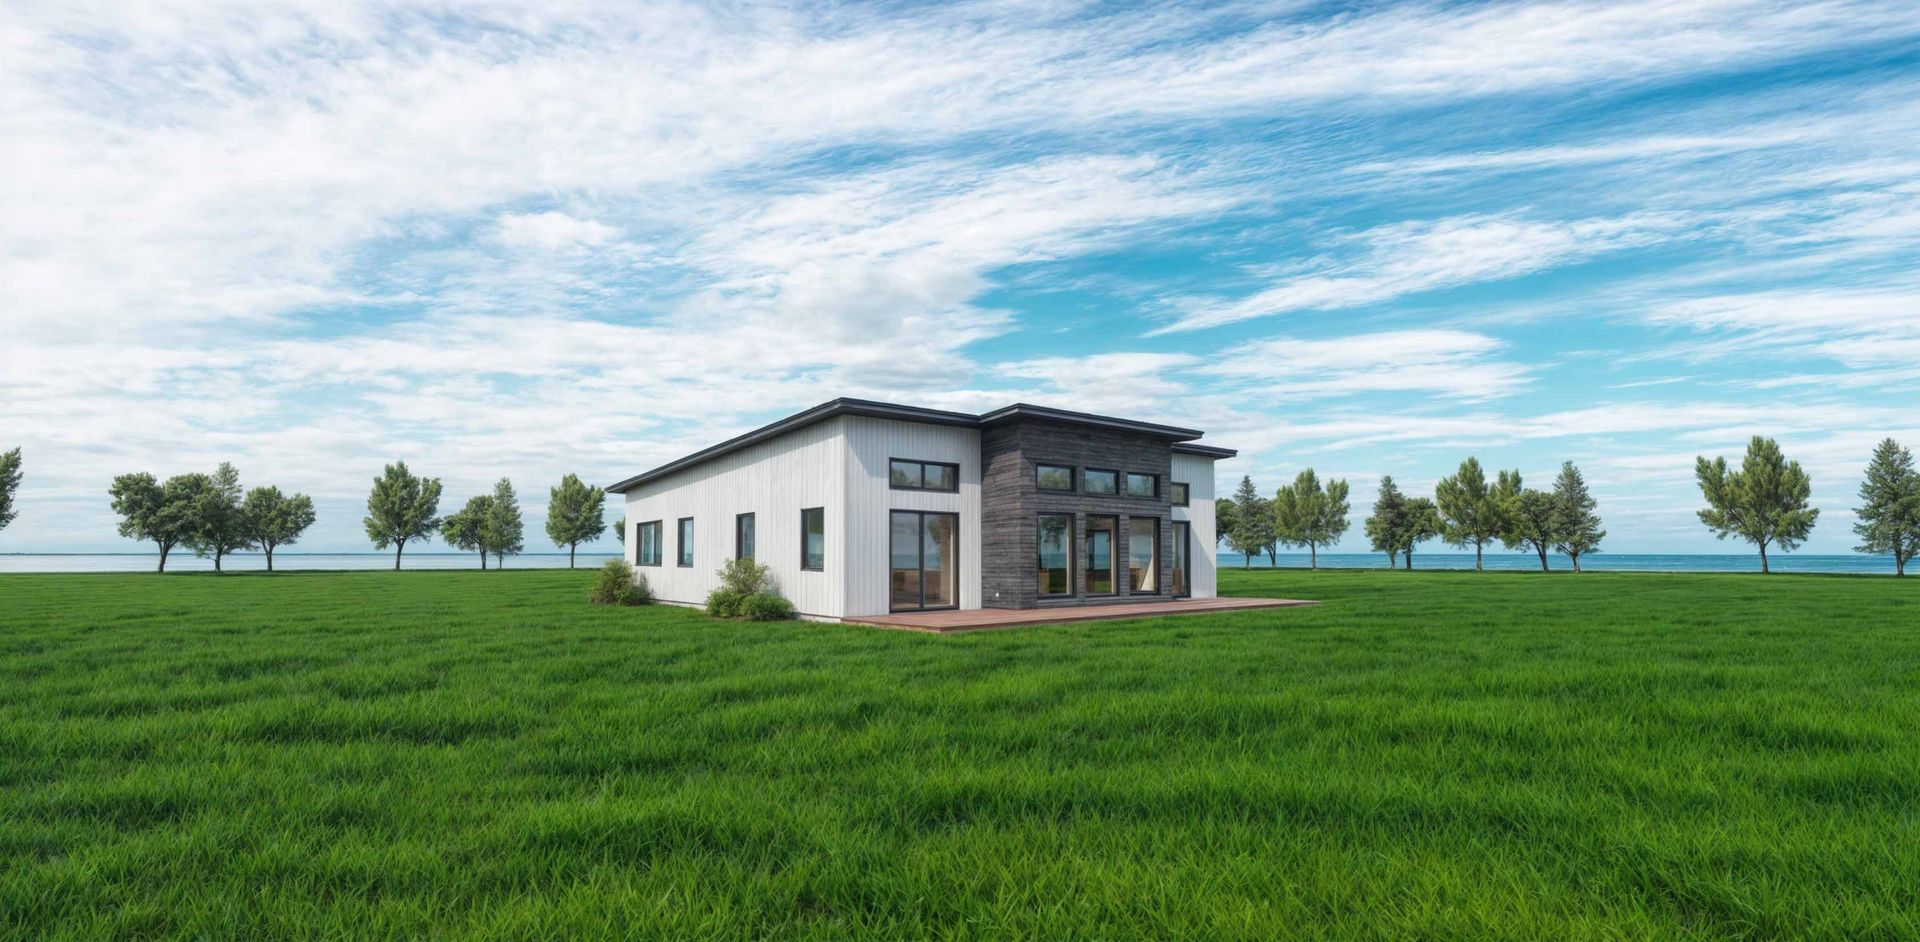
Recreating Drawings for a Charlottetown Home With No Existing Records
A lot of character homes near Charlottetown's downtown core were built decades before digital records existed, so there's often nothing on file to work from. Our team brings laser measuring tools on site and builds a 3D as-built model from scratch, giving your house renovation plan in Charlottetown a solid starting point regardless of what's missing from the municipal archive. Once that model is ready, we convert it into renovation floor plans Charlottetown residents can walk through virtually, and you can get in touch to start your Charlottetown renovation plan .
Connect with our team about your renovation plan
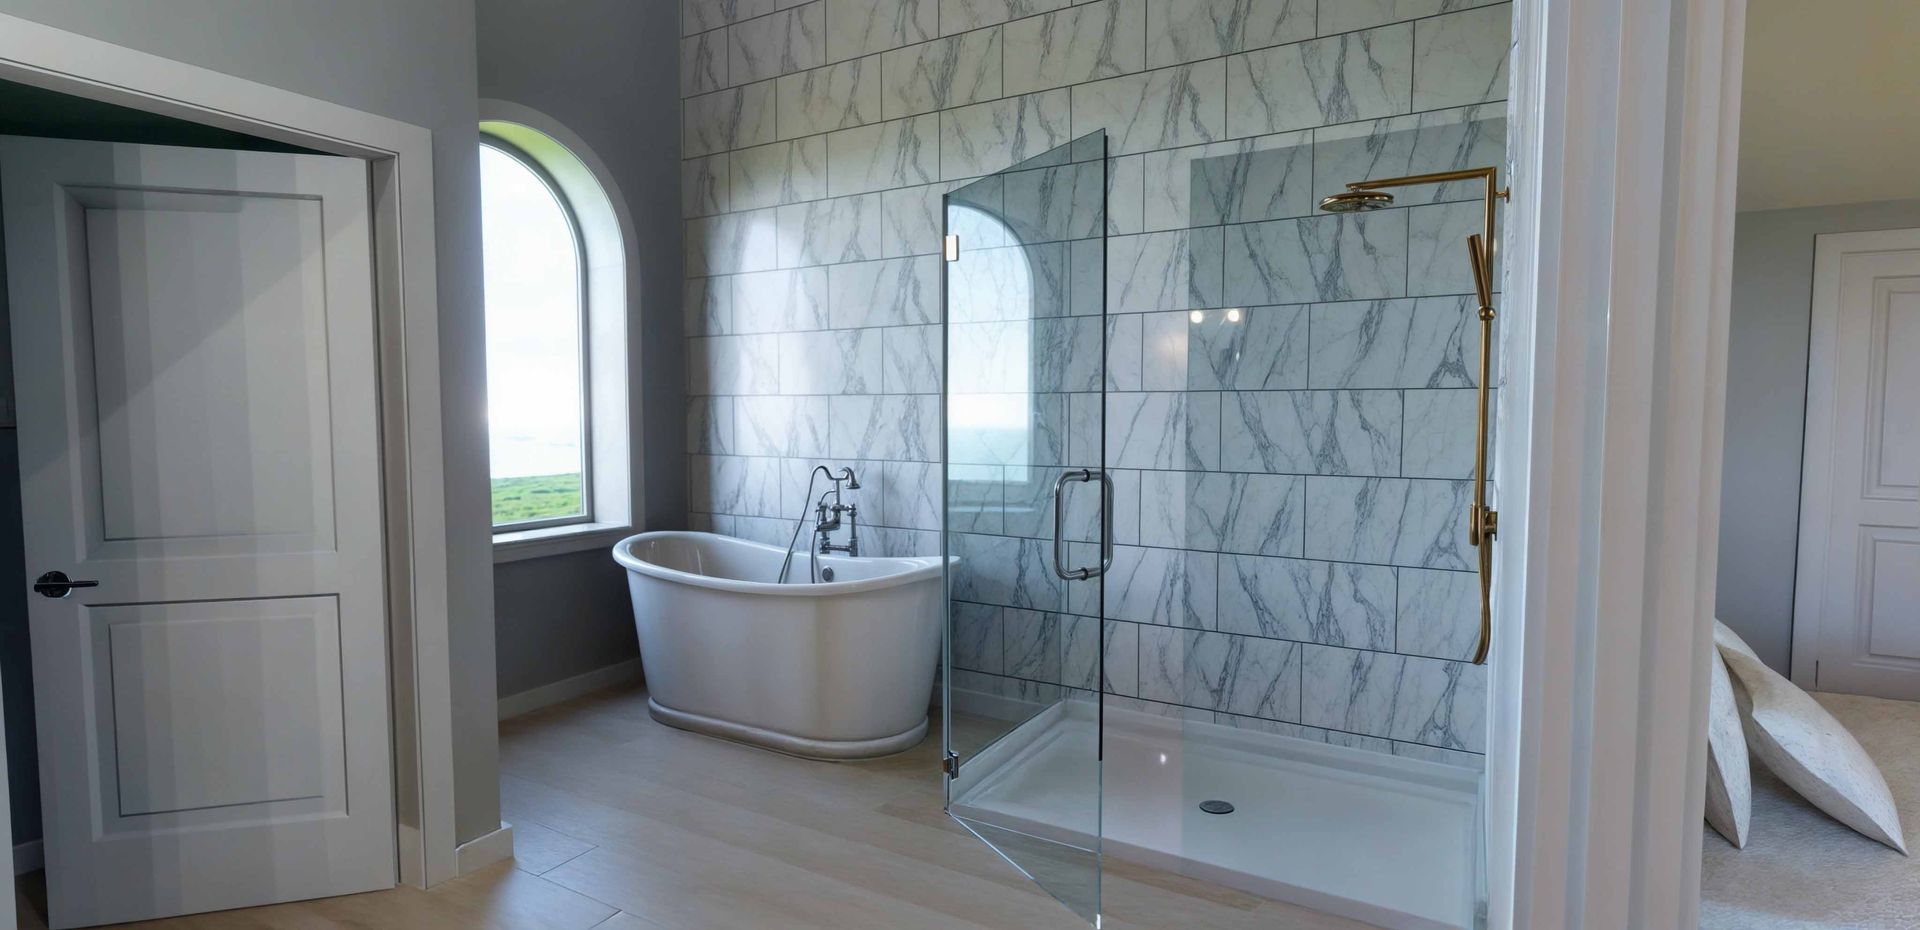
House Renovation Plan Charlottetown: Everything Your Drawing Package Should Include
We've watched enough Charlottetown homeowners get stuck at the permit counter to know that a thorough house renovation plan in Charlottetown saves weeks of back-and-forth. Tim's engineering background means every drawing set we produce is built to hold up under review, not just look good on paper. If you'd like to know more about the founders behind that process, read our founder story before you call.
A permit-ready drawing set does more than satisfy the reviewer's checklist. It gives your contractor the exact specs needed to quote accurately and build with confidence.
- Site Plan with Lot Information : We map your property lines, setbacks, and existing structures so the planning department sees exactly where your renovation fits on the lot.
- Foundation Plan: We spell out footing depths and reinforcement details specific to your renovation scope, whether that's a basement conversion or a structural upgrade.
- Roof Plan: We lay out roof pitch, drainage, and framing changes so your contractor can price and build the project without guesswork.
- Electrical Plan: Outlet and fixture locations get locked in during design, so your electrician has a clear scope before quoting the job.
- Virtual 3D Walk-Through: Before a single permit is filed, you'll walk through your renovated rooms on screen and confirm the layout feels right.
Begin the Next Chapter of Your Charlottetown Home
