

Contact Us
Contact Us
Building a brand-new home on your own lot calls for more than a template pulled off a shelf. At Dream Big Home Design, we pair in-house engineering expertise with 3D modelling so every detail of your custom home design in Stratford is mapped out long before a shovel hits the ground. Our process keeps you involved throughout, starting with the first sketch and continuing through the final drawing package, giving you confidence that your vision and your budget stay aligned.
Begin designing your Stratford custom home
Why Stratford Homeowners Are Choosing Custom Home Design Over Premade Plans
Premade plans might save a little time upfront, but they rarely account for the slope, orientation, or size of your actual lot. When you choose custom home design in Stratford, you get drawings built around how you actually live, not a generic layout borrowed from another province. Many homeowners in the area start by comparing custom floor plans in Stratford against pre-made options before realizing a personalized design costs little extra and solves problems a template never could, as shown throughout our gallery of completed custom home projects .
Premade Floor Plan vs. Custom Floor Plan: Which One Fits Your Stratford Lot?
Every lot in Stratford comes with its own quirks, from drainage patterns to setback rules, and a one-size-fits-all plan rarely accounts for them. Our approach to custom home design in Stratford
starts with listening to how your household actually functions, then building floor plans around those habits instead of forcing you to adapt to someone else's layout. Homeowners planning a new home design in PEI
often compare notes with neighbouring towns, and you can see how we approach the same process through our complete range of home design services.
What You Need for a Building Permit on a New Stratford Home
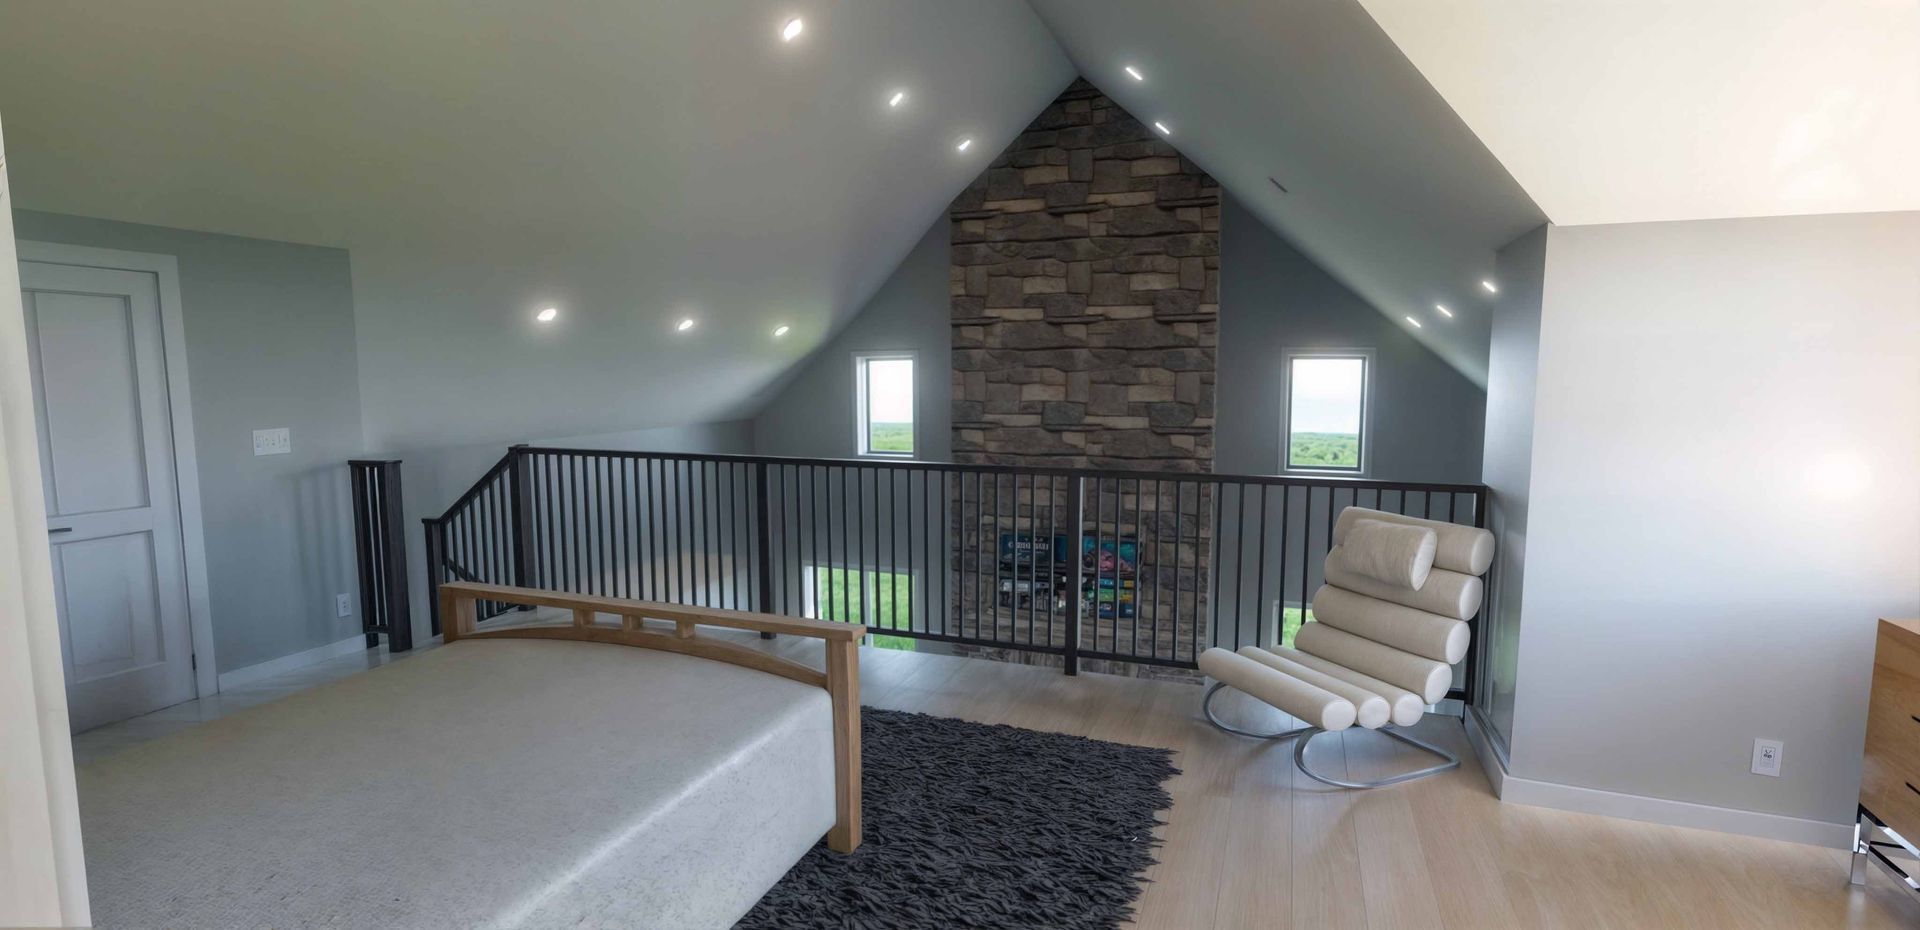
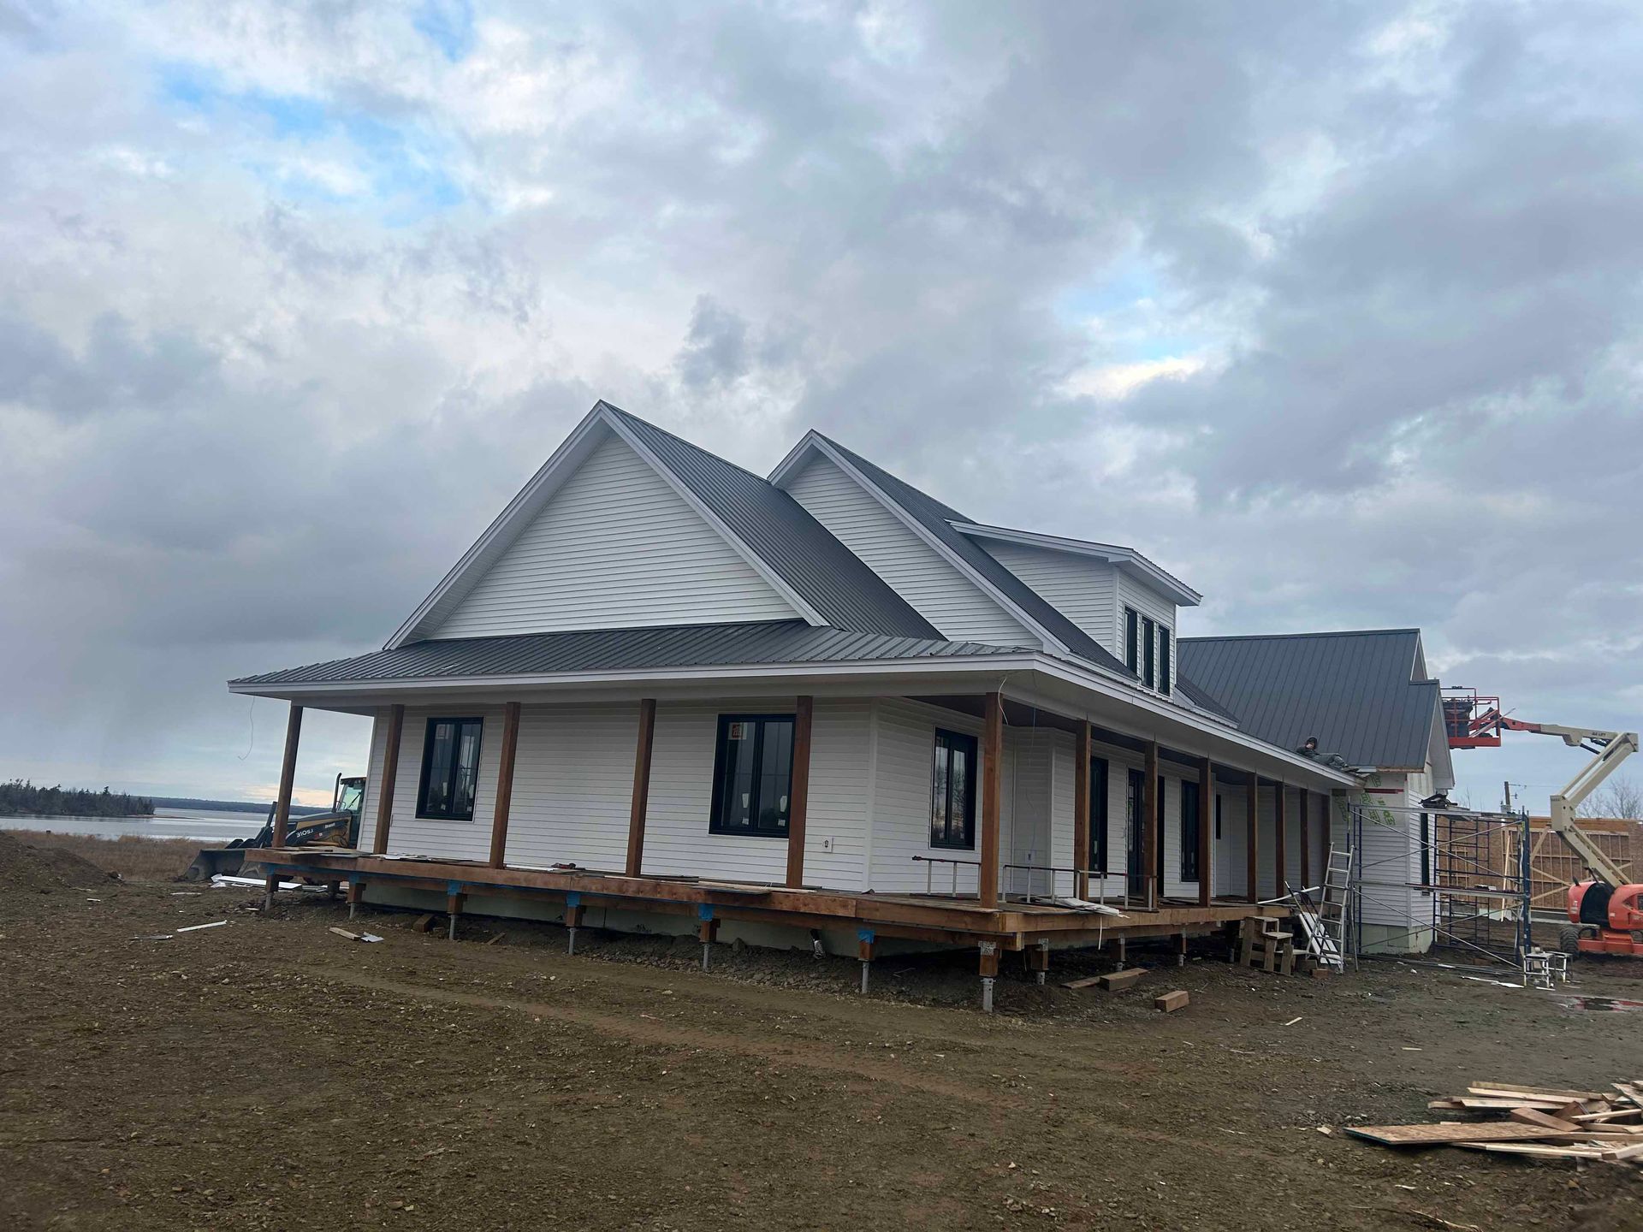
Before a permit is approved for a new build, Stratford's building department checks that your plans follow the adopted National Building Code down to the foundation and roof details. We handle that groundwork for you as part of our full home design process , and because our custom home design in Stratford package includes a full virtual walk-through, you can confirm room sizes and sightlines long before the first wall framing happens. If your project is closer to an update than a ground-up build, explore our renovation plan services for existing Stratford homes instead, since our 3D home renderings work equally well for additions and remodels.
Start the conversation about your custom build
Custom Home Design Stratford: What Your Drawing Package Includes
Tim and Danielle built this company because no one else on the Island offered the kind of hands-on, engineer-backed design process homeowners actually needed. That same husband-and-wife attention carries into every custom home design in Stratford we take on, right down to the imperial measurements and municipal checks your builder will expect. Read the story behind our PEI design studio and see why so many Island families trust us with their biggest investment.
A finished set of plans should hand your builder everything needed to break ground without guesswork. Here's what we pack into every drawing package before it reaches your contractor.
- Fully dimensioned floor plans : Every room, hallway, and closet is measured and labelled so your builder knows exact placements before framing starts.
- Site plan with lot information: We map your property boundaries, setbacks, and house placement to satisfy Stratford's municipal review process.
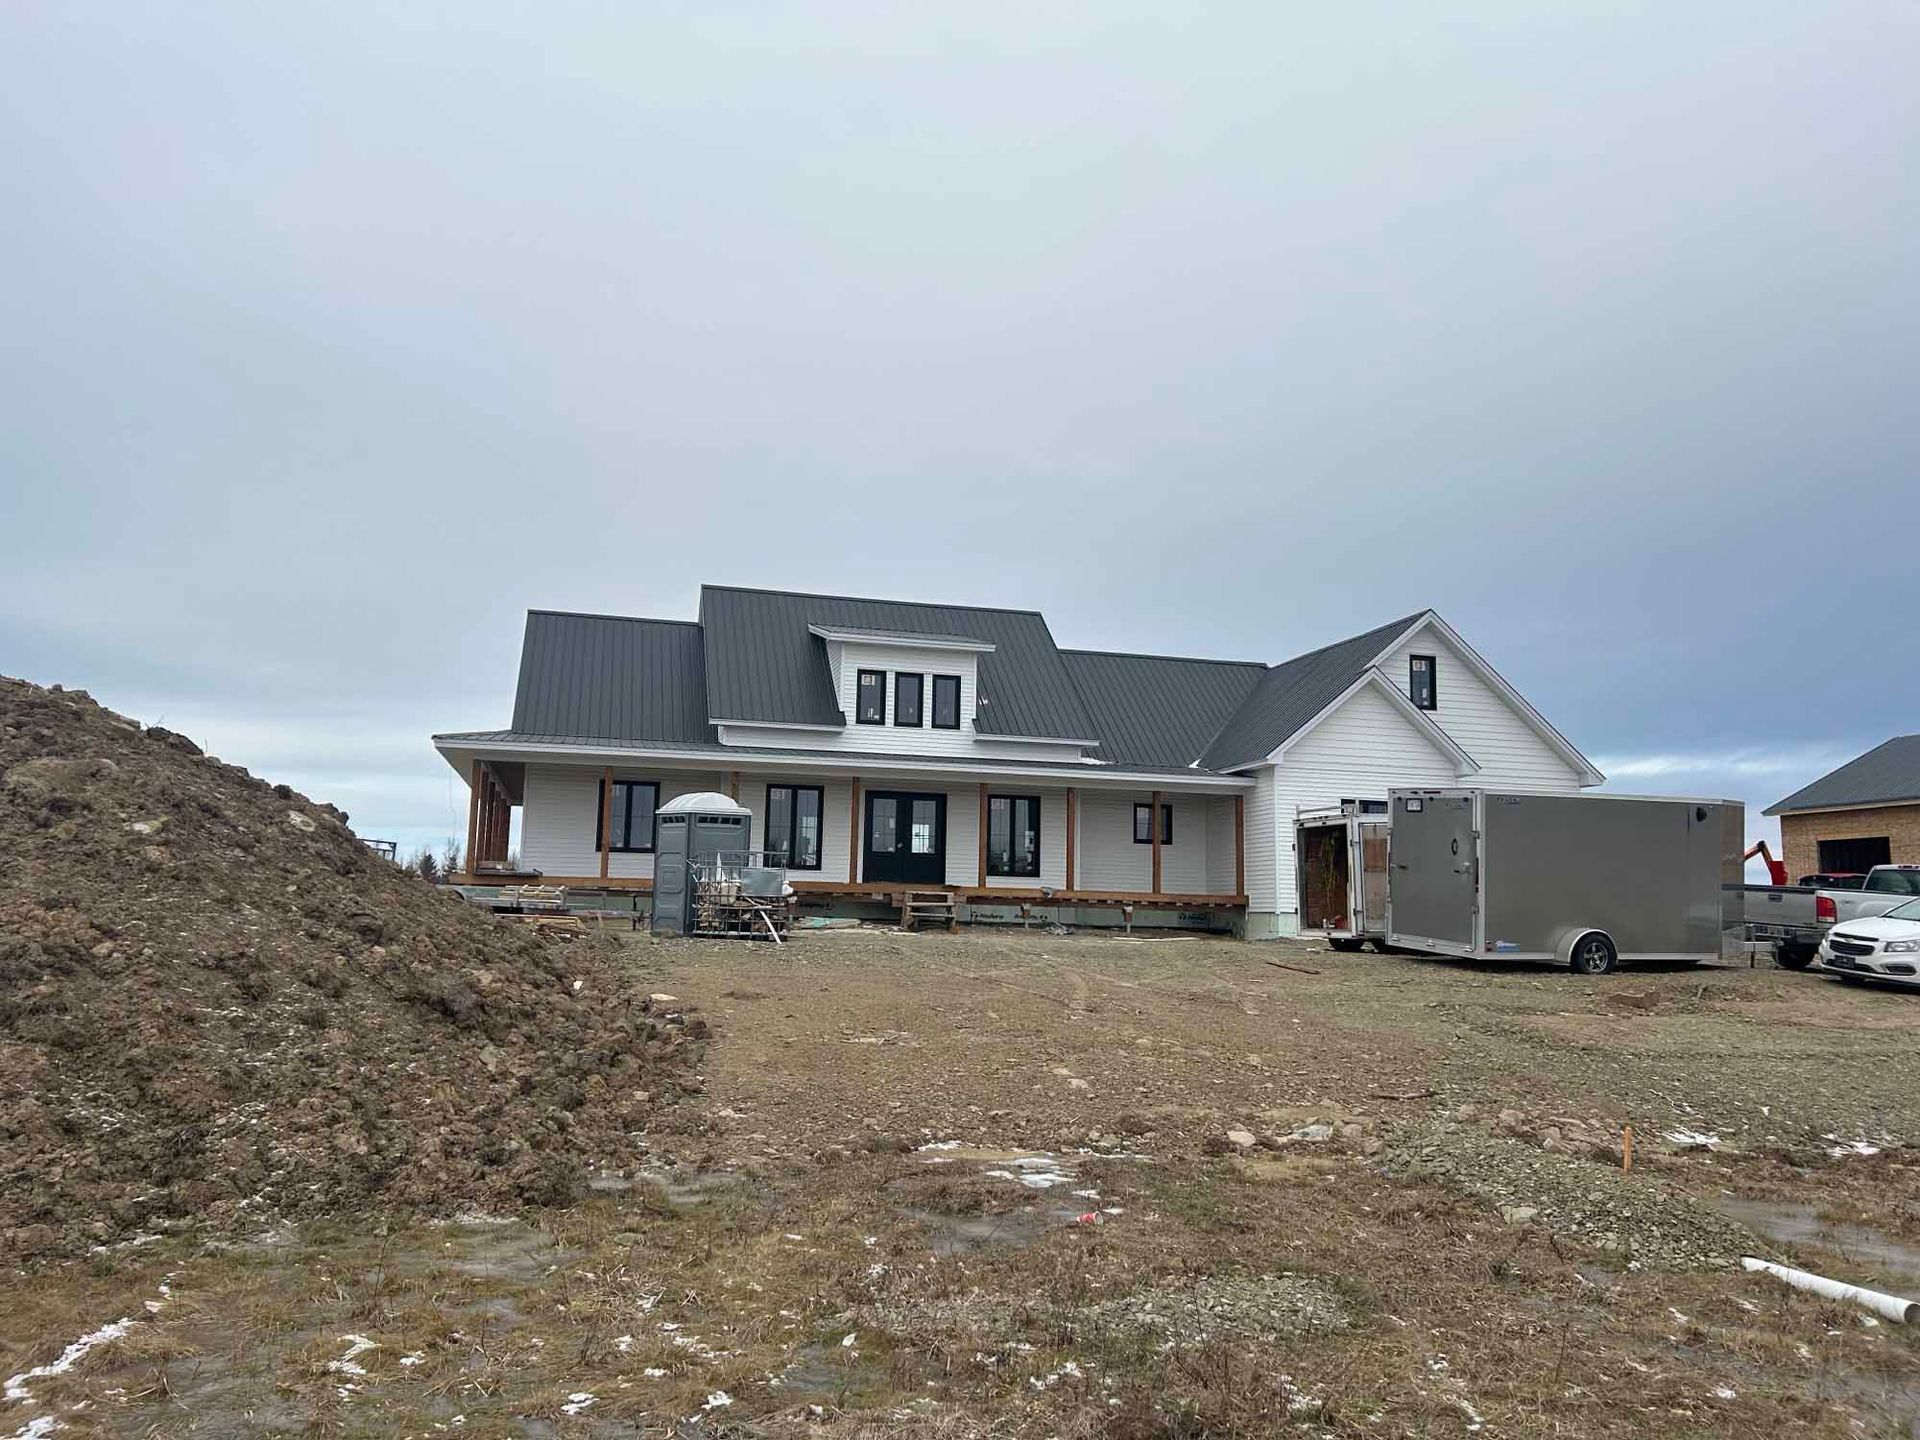
- Elevation views: Front, side, and rear elevations show the exterior look of your home from every angle, including rooflines and window placement.
- Foundation and roof plans: These detailed drawings guide your foundation contractor and framer so structural work matches the engineered design.
- Electrical plan: We plan switch and outlet placement alongside the framing layout so your electrician can work from a finished spec, not guesswork.
Picture Your Finished Home Before the First Wall Goes Up
